A Passivhome

We’re delighted to share a few photographs of our completed Knossington Passivhaus project in Rutland, which was completed just before Christmas last year. It’s wonderful to see the garden now taking shape – not an easy year to do this in - and to see the house beginning to feel like a home rather than a building site.
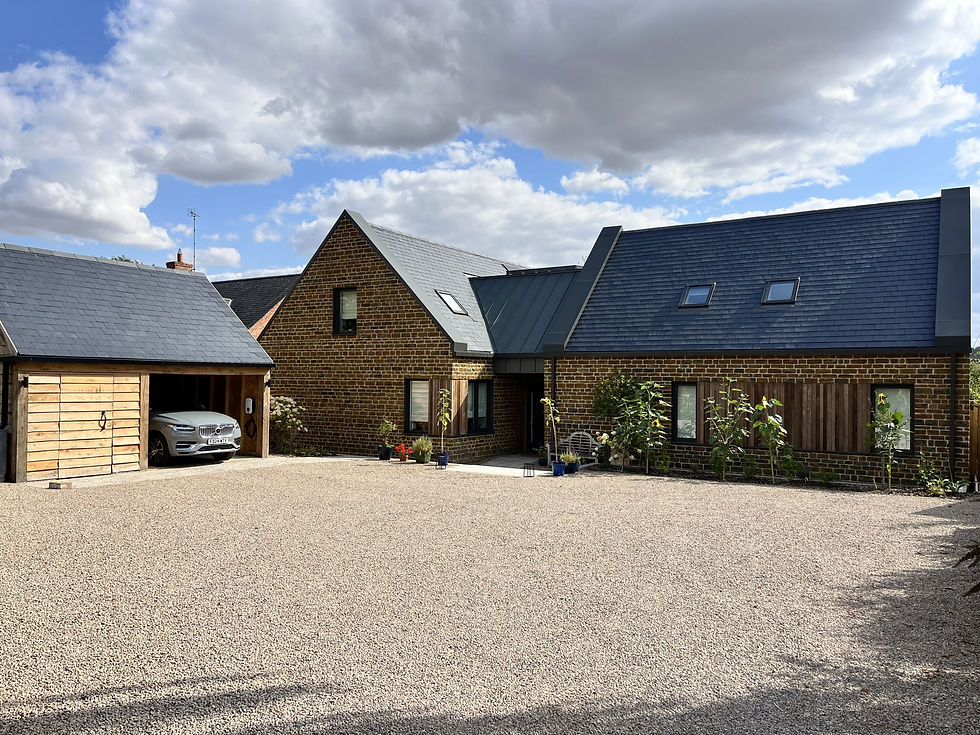


The replacement dwelling was a planning success, with this contemporary design securing planning permission at the first attempt. We worked closely with the local authority and Conservation Officer to demonstrate how the proposal would enhance the Conservation Area, while also explaining why certain design choices — and, in some cases, the deliberate absence of traditional features — were important to achieving the Passivhaus standard.
The house utilises the MBC Larson Truss twin-stud wall system, cellulose insulation and an insulated raft foundation, creating a highly sustainable construction with a focus on reducing embodied carbon. The external finishes include natural ironstone, a natural slate roof and triple-glazed aluminium windows. Internally, an HPV Series heat pump ventilation system provides a comfortable and healthy environment, combining mechanical ventilation with heat recovery, energy-efficient space heating, summer cooling and hot water.
This Certified Passivhaus, located within the Baunston Conservation Area, is a real testament to the value of good communication, careful project management and an engaged client team. The clients were proactive throughout the process and fully committed to achieving a high-quality build, which has been instrumental in bringing the project to life successfully.
Design Heating demand 15 kWh/m2/yr
Primary Energy Demand 29 kWh/m2/yr
Renewable energy generation 31 kWh/m2/yr
Air tightness 0.56 ACH @ 50Pa